40 Evanspark Circle NW
Evanston, Calgary, Alberta
$824,900
5 beds · 4 baths · 2,286 sqft
House · Built 2007

Listed by Diamond Realty & Associates Ltd
About this home
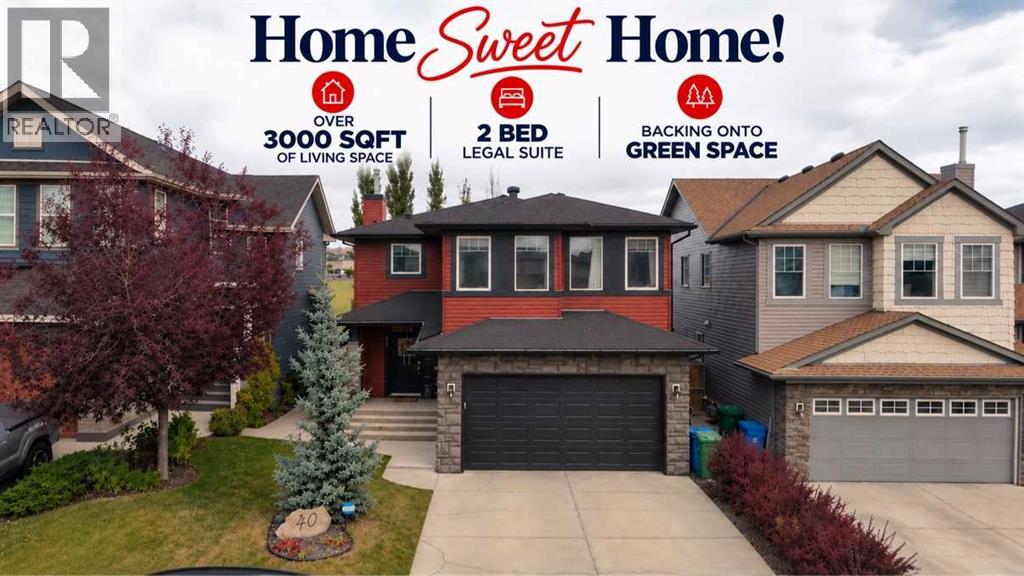
*Watch the video* HOME SWEET HOME! BACKING ONTO GREEN SPACE + 2 BEDROOM 1 BATH LEGAL SUITE (ALMOST 900 SQ. FT). Spacious, cozy & exceptionally well designed, the legal suite feels like an apartment within a home—an outstanding mortgage helper, rental opportunity or potential AIRBNB! Better than new & offering OVER 3,000 SQ. FT. OF FUNCTIONALLY DESIGNED LIVING SPACE, this gorgeous home located in popular community of Evanston.MODERN CONTEMPORARY BRICK/STONE EXTERIOR | 5 BEDROOMS | 3.5 BATHROOMS | 800+ SQ. FT. 2 BED + 1 BATH LEGAL BASEMENT SUITE | BACKING ONTO GREEN SPACE | PRIVATE BACKYARD RETREAT | 2 MINUTES TO EVANSTON HEIGHTS SCHOOL | CENTRAL A/C | BRIGHT & OPEN LAYOUT | UNDERGROUND SPRINKLERS | SPA-LIKE ENSUITE.Recent upgrades include: NEWER FURNACE | HOT WATER TANK | ROOF | DISHWASHER | STOVE.Step inside & you'll immediately appreciate the spacious foyer and warm, inviting atmosphere. The bright & spacious living room overlooks the green space and features a beautiful FEATURE WALL + GAS FIREPLACE—the perfect setting for entertaining family & friends. The dreamy CHEF'S KITCHEN offers tons of cabinet & counter space, upgraded stainless-steel appliances, built-in pantry & a large centre island. The dining area is truly special with 10-FT CEILINGS. Designed with family living in mind, a massive mudroom with convenient MAIN-FLOOR LAUNDRY connects directly to the oversized, insulated DOUBLE ATTACHED GARAGE.Upstairs is a treat for the entire family! You'll find 3 spacious bedrooms, including a beautiful primary retreat featuring GLASS DOORS & SCENIC VIEWS of mature trees and the green space. The stylish SPA-LIKE ENSUITE offers dual sinks, a relaxing soaker tub, custom fully tiled standing shower, additional windows, private water closet & access to a HUGE WALK-IN CLOSET. The fantastic SOUTH-FACING BONUS ROOM is perfect for movie nights or family gatherings. Two additional spacious bedrooms & a full shared bathroom complete this level.Now for the showstopper—the F ULLY EQUIPPED 2 BEDROOM LEGAL BASEMENT SUITE WITH SEPARATE ENTRANCE! This isn't your traditional small basement, it feels like its own apartment with SPACE, STYLE & a thoughtfully designed layout for everyday comfort. The spacious living room gives tenants room to truly enjoy the space, while the full kitchen features ample storage, stainless-steel appliances & a dedicated dining area. Two bedrooms with EGRESS WINDOWS plus a stylish full bathroom featuring a beautiful GLASS STANDING SHOWER WITH NICHE complete the legal suite. And then there's the BACKYARD OASIS! Your very own PRIVATE RETREAT that feels like a getaway without ever leaving home! The MASSIVE DECK, GAS BBQ LINE & GAZEBO WITH GAS FIRE PIT create the perfect setting to relax, entertain & enjoy the outdoors year-round. Close to schools, parks, playgrounds, tons of shopping,, Walmart, Costco, & easy access to Stoney Trail. HOMES LIKE THIS DON'T COME TO MARKET OFTEN—AND WHEN THEY DO, THEY DON'T LAST! Lifestyle, location & income opportunity. (id:67470)